
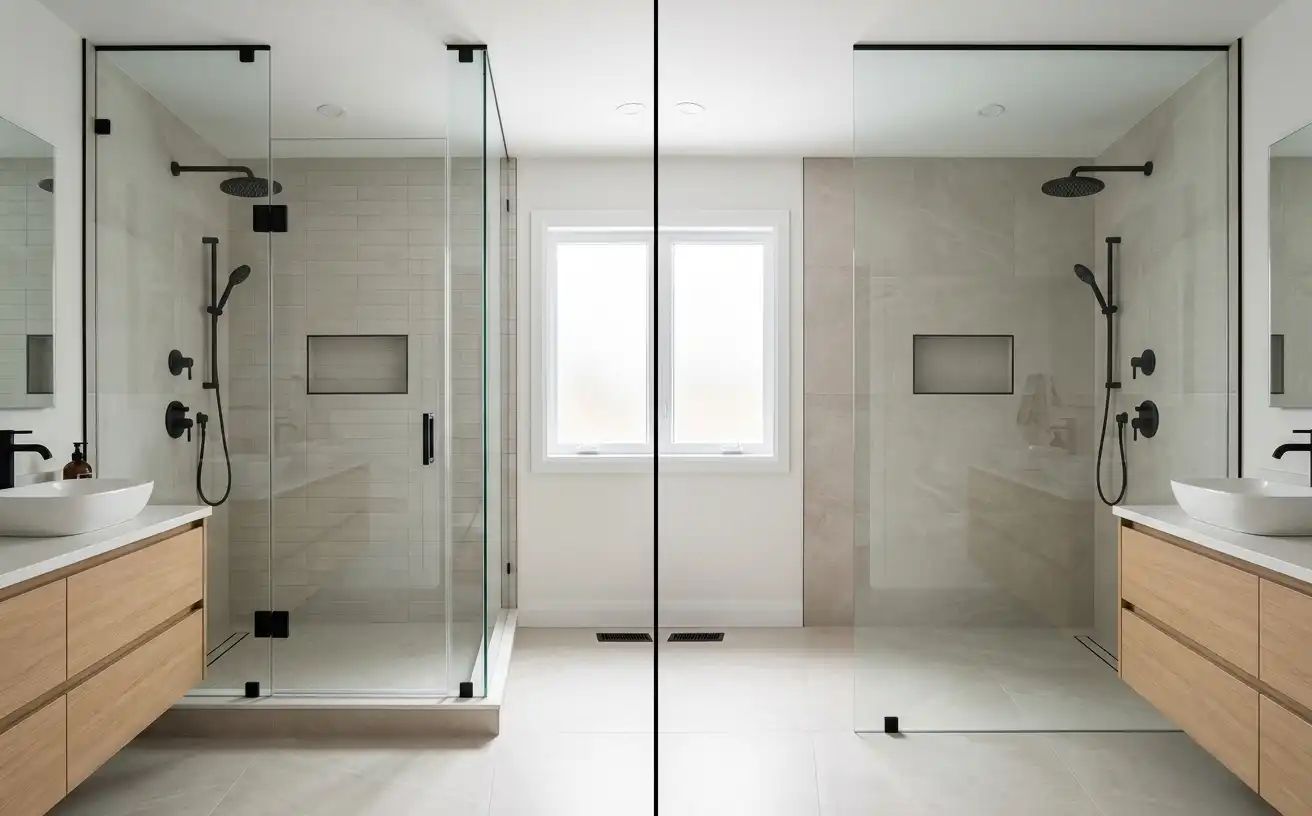
Doorless showers have moved from spa brochures into everyday Ottawa bathrooms, and for good reason. They promise an open, airy space you step straight into, with no door to clean, swing, or squeeze past. Before you commit, though, it helps to understand how a doorless or walk-in design actually performs in a real home, what it costs, and whether your bathroom’s size and layout can support one. This guide walks you through the practical considerations so you can decide with confidence rather than guesswork.
What a Doorless Shower Actually Is
A doorless shower is exactly what it sounds like: a walk-in shower with no hinged or sliding door. Instead of a full enclosure, water is contained through thoughtful design, a combination of shower size, a fixed glass panel, proper floor slope, and strategic placement of the shower head away from the opening. Some layouts use a single stationary panel; others rely on a longer walk-in bay that keeps splash well inside the wet zone.
This is different from simply removing a door from an existing enclosure. A doorless design has to be planned from the floor up, which is why it works best in a renovation or a new build rather than as a quick swap. If you like the open concept but want a little more splash protection, a fixed shower glass panel near me gives you that barrier without reintroducing a door.
Why Ottawa Homeowners Choose Walk-In and Doorless Designs
The appeal comes down to a few consistent themes. Openness is the obvious one: without a door or heavy framing, even a modest bathroom feels larger and brighter. Accessibility is another. A low or zero threshold entry removes the step-over that traditional enclosures require, which matters for aging in place and for anyone with mobility considerations.
The reasons homeowners give most often include:
- A more spacious, open feel, especially valuable in compact condos, bungalows, and heritage homes
- Easier daily cleaning, with no door tracks or seals to scrub
- Barrier-free entry that supports accessibility and aging in place
- A clean, contemporary look that photographs well and appeals to buyers
If you love the minimalist look but still want a defined enclosure, options like a frameless glass shower deliver much of the same visual openness while keeping water fully contained. It is worth weighing both before you decide.
Is Your Bathroom a Good Fit?
Not every bathroom suits a doorless design, and being honest about your space saves disappointment later. Doorless showers generally need more square footage than an enclosed stall, because the open side relies on distance to keep water off the rest of the room. A cramped footprint can leave you mopping the floor after every shower.
Size and Layout
As a rough guide, doorless walk-ins perform best when the wet zone is generous enough that the opening sits well away from the shower head. In tighter bathrooms, a compact enclosed option such as a single frameless shower door or a space-conscious frameless sliding glass shower doors near me configuration often makes more sense. These maximize the opening without demanding the extra floor area a doorless layout needs. Curbless designs, where the bathroom floor runs seamlessly into the shower with no raised lip, add another layout consideration: the transition needs to be planned across the whole room, not just the shower footprint, so the finished floor lines stay level and uninterrupted.
Plumbing and Floor Slope
Water management in a doorless shower lives and dies by the floor. The base needs correct slope toward the drain, often paired with a linear drain, so water always travels away from the open edge rather than toward it. This is doubly true for a curbless shower, where there is no curb to act as a backstop, meaning the floor grade and drain placement are the only things keeping water in the wet zone. Retrofitting a curbless or doorless base into an existing bathroom can mean adjusting the subfloor and relocating the drain, which is why professional planning matters. A walk in shower ottawa layout designed around your specific room will address slope, drainage, and panel placement together rather than as afterthoughts.
Heating and Steam
Ottawa winters are a genuine factor here. A fully open shower loses warmth faster than a sealed enclosure, so an open bay can feel draughty in a cold bathroom. If you want a warmer, spa-like experience, a sealed frameless steam shower is the opposite end of the spectrum: completely enclosed to hold heat and steam. Most homeowners land somewhere in between, and understanding this trade-off up front helps you choose realistically.
Comparing Your Options
It helps to see doorless designs alongside the alternatives rather than in isolation. If budget is a priority, framed glass shower doors contain water reliably at a lower price point, though they bring back the framing and door that doorless designs avoid. For a premium open look with full containment, high-quality premium shower glass in a frameless configuration is the usual choice. And if you are converting from a tub, a doorless or walk-in design is one of the most popular directions Ottawa homeowners take.
The right answer depends on how much you value openness versus containment, how large your bathroom is, and how you actually use the space day to day. There is no single best option, only the best one for your room.
Planning and Installation
A doorless shower is a design-led project, not a product you install in an afternoon. Because there is no frame or door to hide imperfections, precision is everything. Glass panels must be measured after all tile work is complete, and the panel must sit plumb against walls that, in most homes, are not perfectly square. This is where experienced shower door installation makes the difference between a clean, watertight result and one that splashes or looks slightly off.
Panel stability also matters. A tall fixed panel in an open layout needs secure mounting into studs or reinforced backing, since it lacks the support a full enclosure provides. Quality installation ensures the panel is anchored correctly and sealed at every glass-to-wall junction. And if issues ever develop down the line, prompt glass shower door repair keeps everything functioning smoothly rather than letting a small problem become a wet floor.
For homeowners planning ahead, our glass shower enclosures cost breakdown gives you a realistic sense of the investment involved before you finalize your design.
Beyond the Home: Commercial Walk-Ins
Doorless and walk-in designs are not limited to residential bathrooms. Hotels, gyms, and fitness facilities frequently choose open layouts for their durability and ease of cleaning, and our commercial shower enclosures work often previews the residential trends that follow a year or two later. If you have admired an open shower in a hotel or spa, that same principle can be adapted to your home with the right planning.
Making the Right Choice for Your Bathroom
A doorless or walk-in shower can be a beautiful, practical upgrade, but only when your space genuinely supports it. Give real weight to your bathroom’s size, your floor and drainage situation, and how much warmth you want to retain in an Ottawa winter. When those line up, the result is an open, low-maintenance shower you will enjoy every day. When they do not, a well-chosen enclosed design gives you much of the same look without the compromises.
Our team of frameless shower install experts helps homeowners weigh these factors honestly, recommending the configuration that fits your specific bathroom rather than pushing a single style. We proudly serve shower doors ottawa customers along with glass showers nepean and surrounding communities.
Visit our showroom at 855 Industrial Ave., Ottawa, to see walk-in and doorless configurations displayed at full size, test how the layouts feel, and consult with our specialists about what suits your space. Call 613-518-8125 or contact us for your free consultation.