
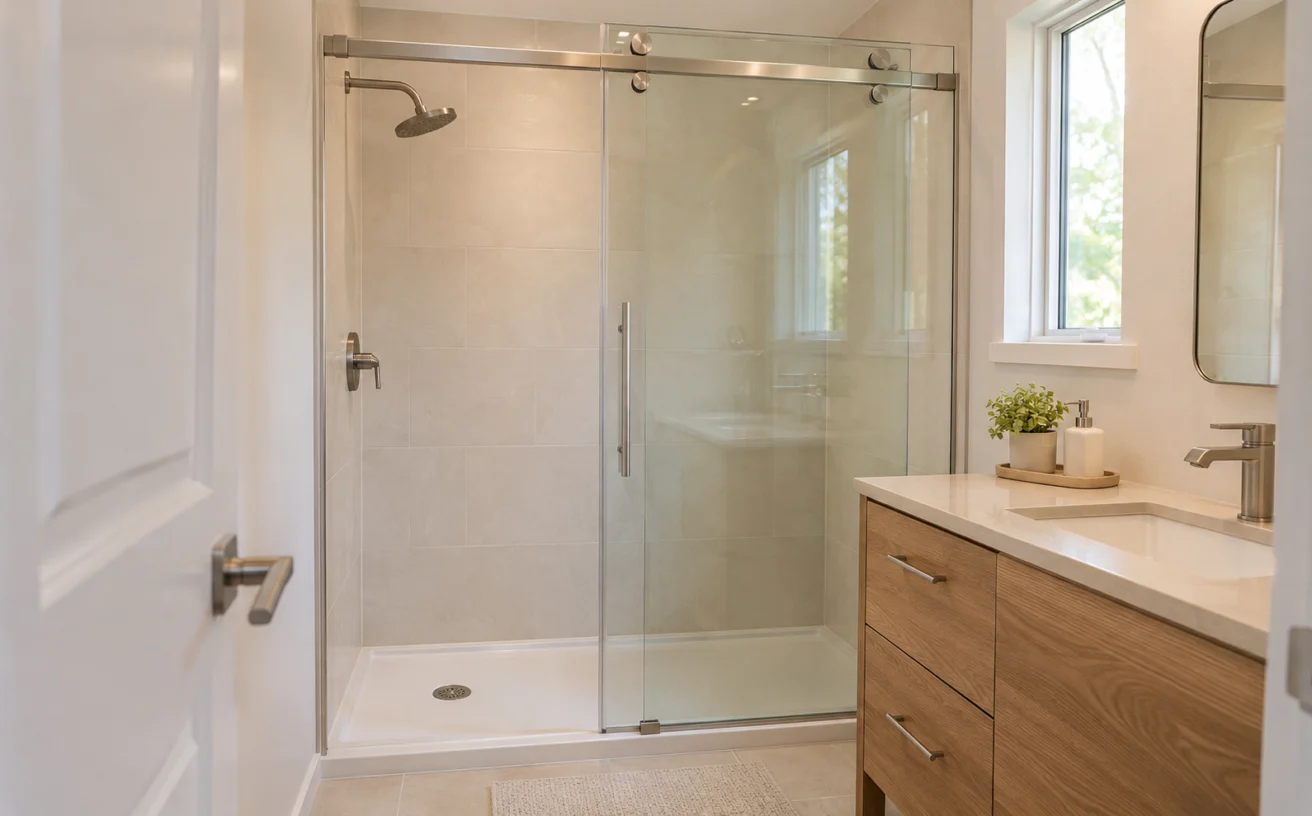
A frameless sliding shower door can solve a familiar bathroom problem: there is room for a shower, but very little space for a door to swing past the vanity or toilet. Sliding glass shower doors move across the enclosure instead of opening into the room. That makes them worth considering for an Ottawa bathroom renovation—but the overall width of the shower is only part of the fit.
The useful question is whether the proposed door gives you a comfortable entrance, access to the controls and enough room to operate and clean it. Before choosing a finish or handle, work through these layout checks.
Start with the opening you will actually walk through
The width between the shower walls is not the same as the clear space available when the door is open. In a common arrangement with one fixed panel and one sliding panel, the moving glass slides alongside the fixed glass. The fixed panel remains in place, and the overlap, stops and hardware affect how far the door travels.
For example, a shower opening that measures 60 inches across does not provide a 60-inch entrance. Nor should you assume it provides exactly 30 inches: the usable opening depends on the specific system and panel arrangement. Ask for the clear entry width on the proposed layout, rather than judging it from the overall enclosure dimensions.
When comparing frameless sliding shower doors, explain who will use the shower and how much room they need to enter comfortably. If someone needs assistance or uses a mobility aid, discuss that at the planning stage. A door that fits the opening can still be unsuitable for the person using it.
Choose the entry side around your bathroom
Look at the shower from the bathroom doorway and trace the route you would take to enter it. When comparing shower enclosure layouts, consider the vanity, toilet, walls and shower controls—not simply which arrangement looks better in a photograph.
Keep the approach clear
Imagine an alcove shower with a vanity close to its left side and open floor space on the right. A right-side entrance may give you a more direct approach, provided the selected system supports that arrangement. A left-side entrance could leave you squeezing around the vanity even though the sliding glass never swings into it.
Check projecting handles and towel bars as well as the glass itself. Open nearby drawers and cupboard doors when reviewing the layout. Removing the door’s swing arc helps, but it does not remove every possible obstruction around the entrance.
Check access to the controls
Picture turning on the water before stepping inside. Will the fixed panel sit between you and the controls? Can you reach them through the open doorway without an awkward stretch? Show the installer where the controls and showerhead are located before settling on the moving-panel position.
In an existing bathroom, those fixtures may determine which arrangement is practical. During a renovation, reviewing the glass layout while plumbing positions are still being planned gives the project team more options.
Confirm the base and finished walls suit the system
Frameless does not mean hardware-free. Sliding systems still need components to support, guide and stop the moving glass. The proposed shower hardware must suit the opening and the surfaces where it will be installed.
Ask your installer to assess the supporting walls, mounting locations and the surface beneath the glass. For an existing shower base or bathtub, provide the manufacturer and model if available. Its shape and installation requirements matter; appearance alone does not establish compatibility. If you are enclosing a tub, compare bathtub glass doors and confirm which sliding options suit that particular tub.
Use early measurements to discuss possibilities, then arrange final measurement once the relevant tile and other finished surfaces are complete. If the walls are not perfectly vertical or the opening varies from top to bottom, the installer needs to account for that before fabrication. A custom enclosure still has to work within the selected hardware’s requirements.
Our shower installation service includes measurement and consultation to help match the enclosure to the finished space.
Plan for splash control and everyday cleaning
A door should work with the shower’s water-management layout. Show the installer the showerhead direction, hand-shower position and any places where water currently escapes. Ask how the proposed panel overlap, seals and bottom guide will work together, especially if the spray points toward the doorway.
Also consider how you will reach the glass for cleaning. Sliding panels overlap, so access to that area deserves attention. In the showroom, ask to see how the door opens fully and which surfaces you can reach during ordinary cleaning. Check the space around handles, guides and any lower track.
If you are also considering framed sliding shower doors, compare their lower-track design and cleaning access with the frameless option. The decision is easier when you can see the actual hardware rather than relying on the style name.
When another layout may be a better fit
A slider is a strong candidate when an outward-swinging door would interfere with nearby fixtures and the proposed sliding arrangement still provides a comfortable entrance. It is less convincing when the remaining entry is too narrow for your needs, the approach is obstructed or the fixed panel makes the controls difficult to reach.
In those situations, compare a different panel arrangement or a frameless swinging door. Check its swing clearance against nearby fixtures, then compare the usable entrance with the sliding option.
A shower positioned in a corner presents a different planning question from a straight alcove. Ask whether a corner sliding enclosure would provide a better approach, and have the proposed entry position marked on your bathroom sketch.
For a broader look at how sliding, pivot and hinged doors operate, read our door-style comparison. Here, the priority is confirming that your preferred sliding configuration works in your particular room.
What to bring to a sliding-door consultation
A few clear photos and a simple sketch make the initial conversation more useful. Bring:
- A photo facing the entire shower opening, plus one showing the nearby vanity and toilet.
- Approximate opening dimensions, clearly identified as preliminary measurements.
- The positions of the controls, showerhead, bench and any projecting fittings.
- Your preferred entry side and any needs for extra space or assistance.
- Details of an existing base or bathtub, and whether the wall finishes will change.
- A reference photo of the look you want, including the handle and visible hardware.
These details help narrow the options; the final design still needs an on-site assessment and precise measurements.
Find the right fit for your Ottawa bathroom
The right frameless sliding shower door does more than fit between two walls. It leaves a useful entrance, puts the opening where you need it and works with the bathroom’s fixtures and finished surfaces.
Visit our showroom at 855 Industrial Ave., Ottawa, to compare shower doors and discuss your layout. Bring your photos and questions, contact us, or call 613-518-8125 to get started.